Sign in
 Sign up




4 bedrooms villa for sale in Cabrils, Barcelona, Catalonia, Spain № 9212
1
ID9212
€ 1 250 000
- USD $
- RUB ₽
- NOK kr
- GBP £
- EUR €
Property description
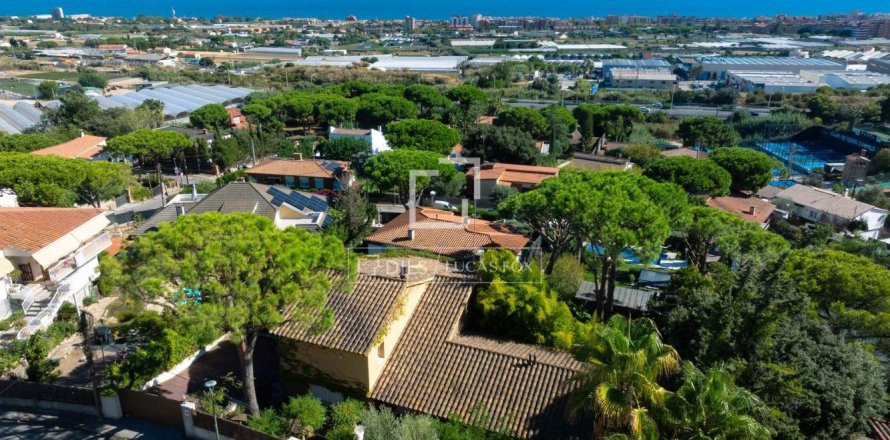
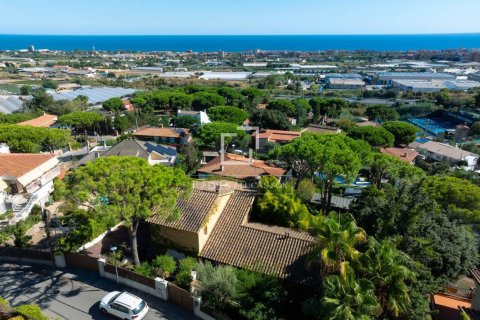
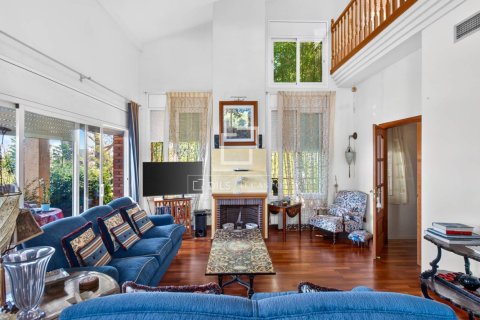
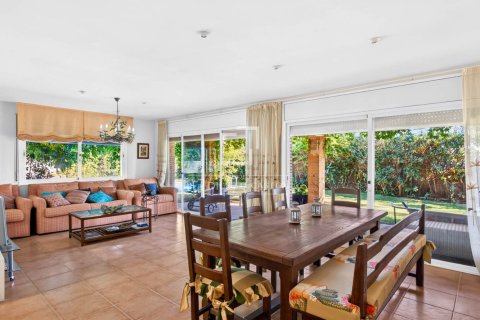
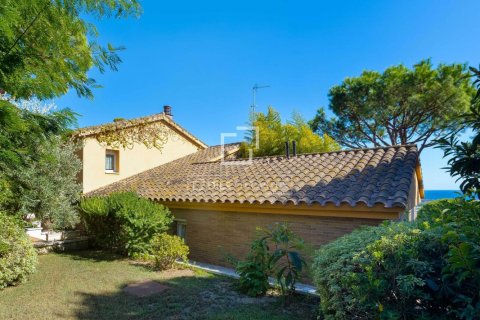
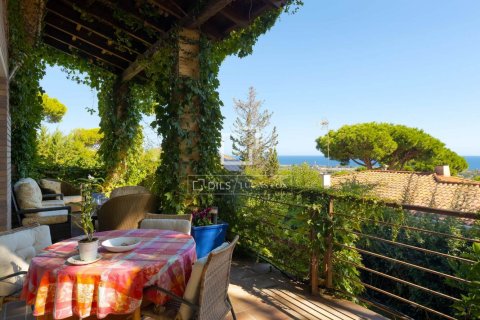
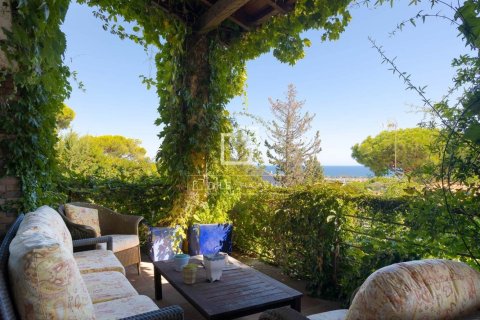
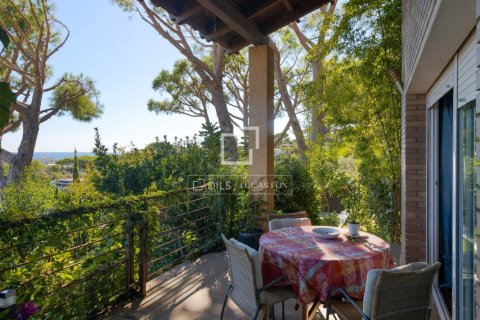
We access the property through the main floor , which concentrates both the day area and most of the night area.The living-dining room stands out for its spaciousness, high ceilings, and large windows that provide abundant natural light and frame views of the surrounding area. The fireplace creates a cozy atmosphere during the winter months, while the living room leads directly to a large porch facing the sea, ideal as an exterior dining room and seating area.
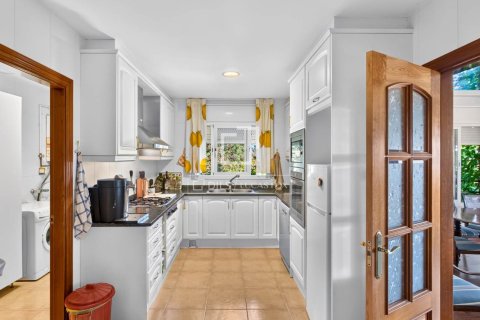
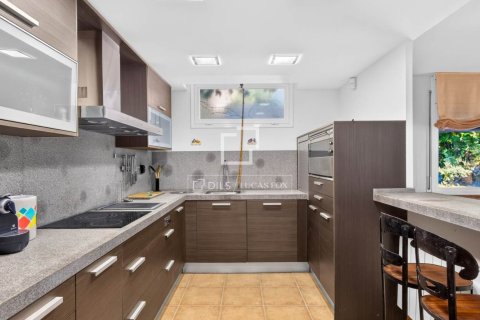
The kitchen is located next to the dining room and is complemented by a separate laundry area and a guest toilet.
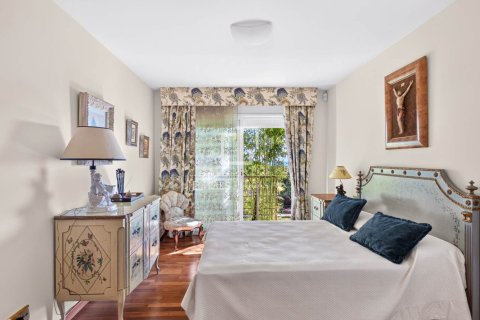
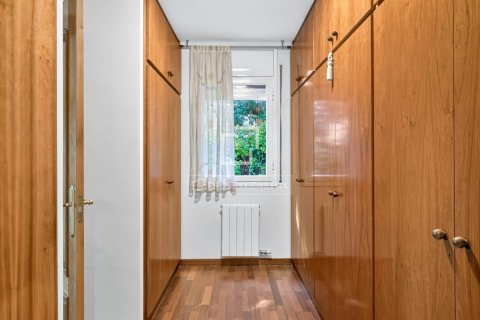
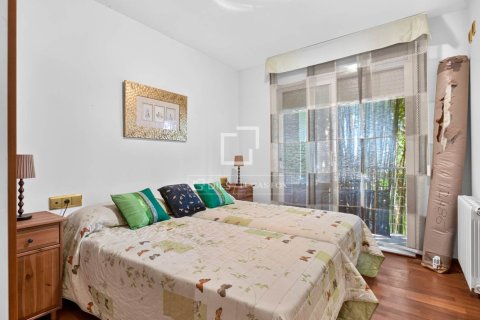
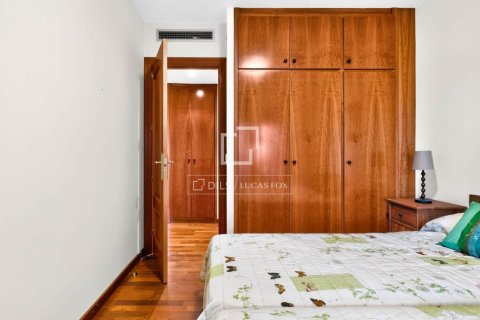
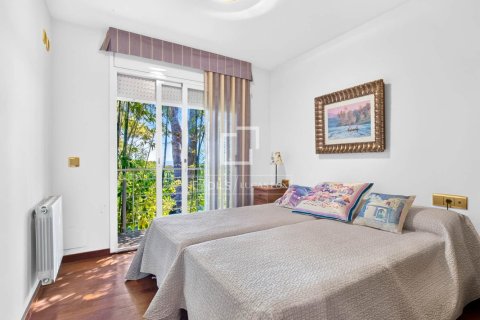
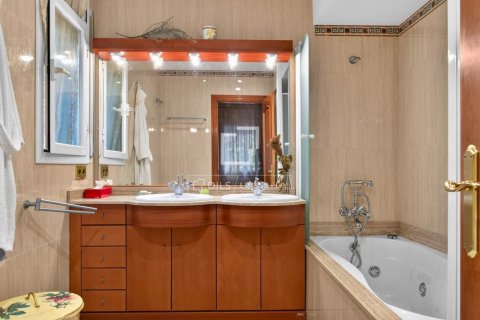
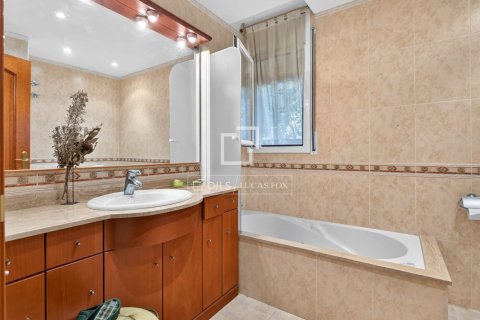
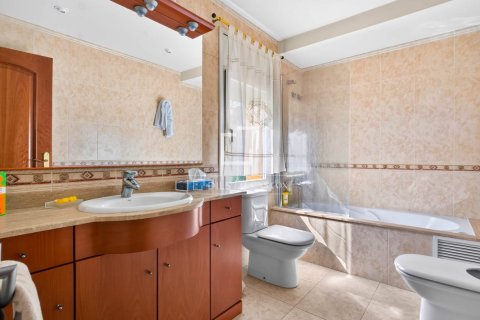
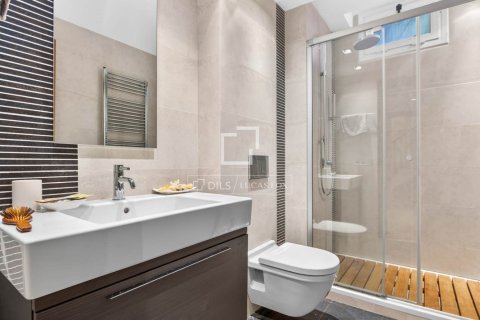
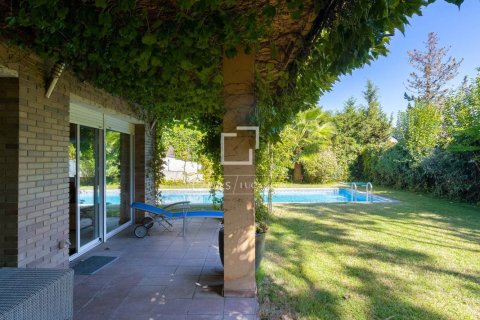
On this same floor, we find three bedrooms. The main bedroom has an en-private bathroom and dressing room, and there are two further double bedrooms that share a full bathroom . All of them have direct access to the garden, allowing for a constant connection between the interior and exterior spaces.
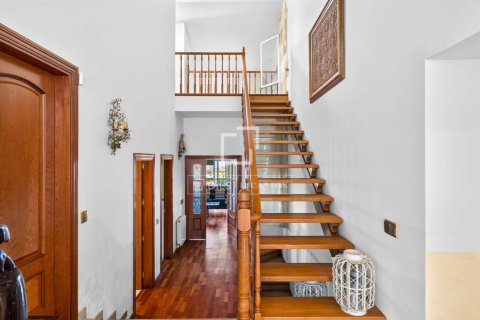
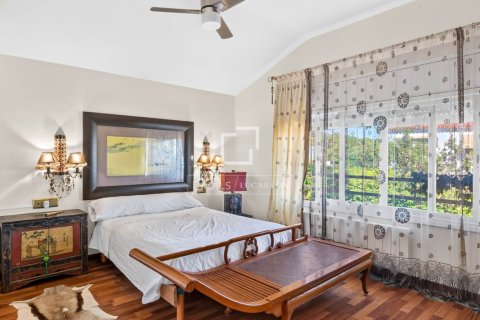
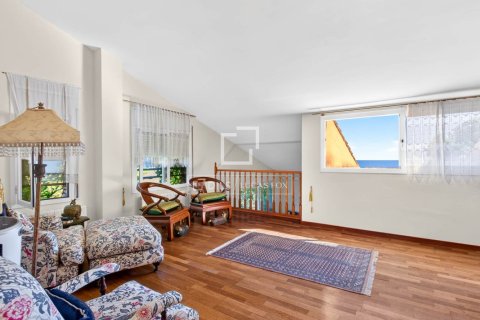
The upper floor offers a more independent and private area. Here you'll find a spacious ensuite bedroom, as well as a bright, open-plan room that visually connects to the living room thanks to its double-height ceiling.
This space can be used as an study, TV room, playroom, or reading area, depending on the family's needs.
The lower floor , at garden level, significantly expands the property's usability. It features a second living room with a fireplace, an additional kitchen, a full bathroom , and storage space. With direct access to the exterior, it can function as a summer area, a guest suite, or a separate space for family and social gatherings.
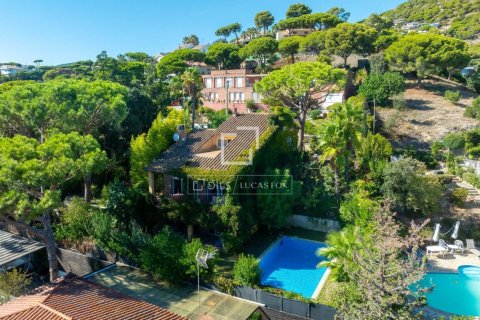
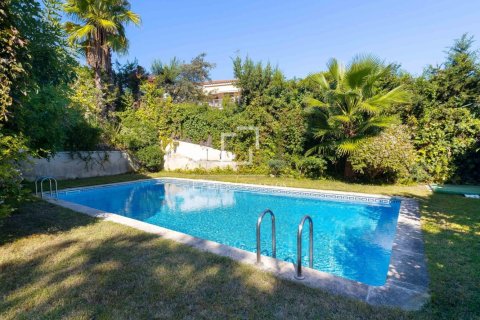
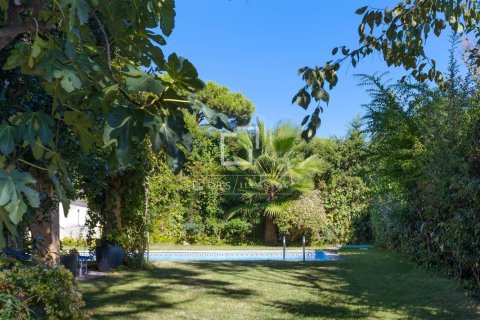
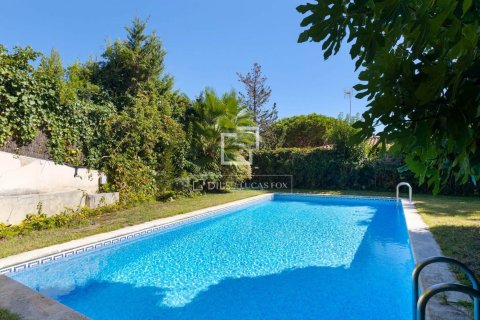
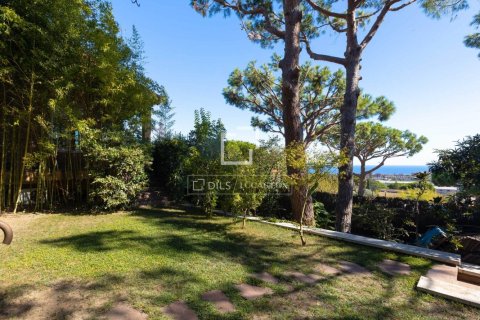
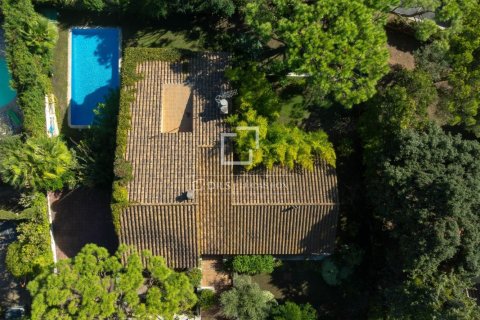
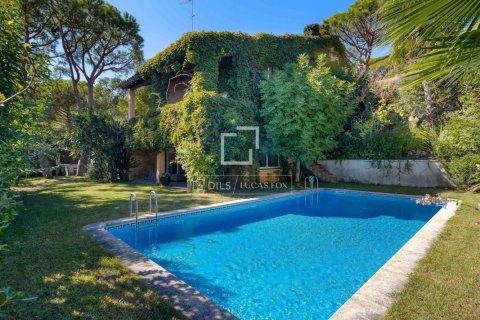
From this floor, you can access a second porch, the Mediterranean garden , and the saltwater pool. Mature vegetation provides privacy and various shaded areas for relaxation around the property.
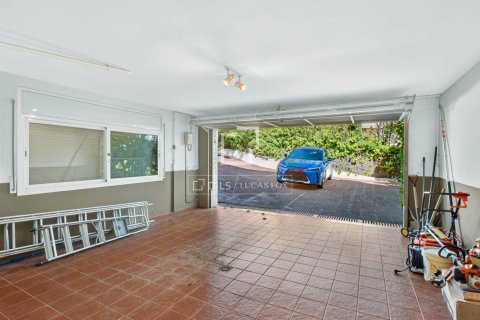
The property also features a garage with space for several vehicles, gas heating, air conditioning and an alarm system.
A house especially suitable for a family looking for spaciousness, privacy and different independent spaces, with a garden and pool and views of the Mediterranean, within easy reach of the centre of Cabrils and the Maresme coast.
Contact the seller
CityCabrils
TypeVilla
Bedrooms4
Living space419 m²
- m²
- sq. ft
Price
- Price
- per m²
€ 1 250 000
- USD $
- RUB ₽
- NOK kr
- GBP £
- EUR €
Similar offers
-
€ 1 950 000
- USD $
- RUB ₽
- NOK kr
- GBP £
- EUR €
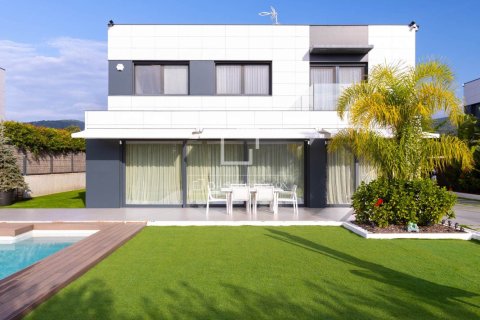 Bedrooms: 4Bathrooms: 5Living space: 419 m²House with 419 m² villa on a 700 m² flat plot with 4 bedrooms, private pool, garage, cinema room, gym and smart home, just 5 minutes from the beach and close to amenities Details
-
€ 1 590 000
- USD $
- RUB ₽
- NOK kr
- GBP £
- EUR €
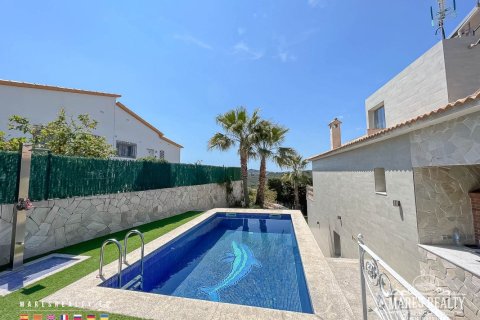 Bedrooms: 4Bathrooms: 4Living space: 415 m²SPECTACULAR LUXURY HOME IN JARUCO COUNTY Details
-
€ 825 000
- USD $
- RUB ₽
- NOK kr
- GBP £
- EUR €
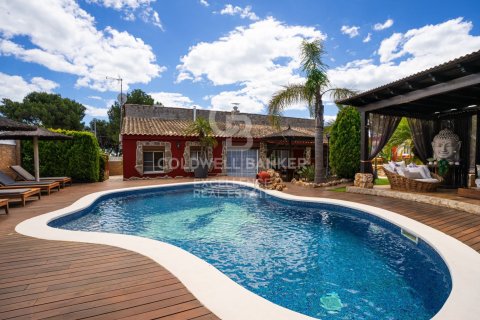 Bedrooms: 4Bathrooms: 3Living space: 424 m²
-
€ 1 950 000
- USD $
- RUB ₽
- NOK kr
- GBP £
- EUR €
 Bedrooms: 4Bathrooms: 3Living space: 408 m²