Sign in
 Sign up




6 bedrooms villa for sale in Barcelona, Catalonia, Spain № 8962
7
ID8962
€ 2 650 000
- USD $
- RUB ₽
- NOK kr
- GBP £
- EUR €
Property description
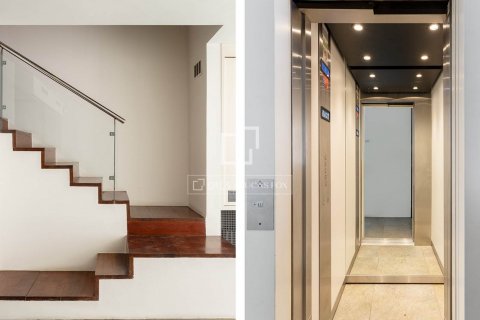
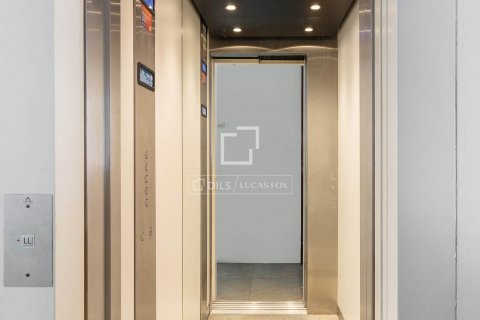
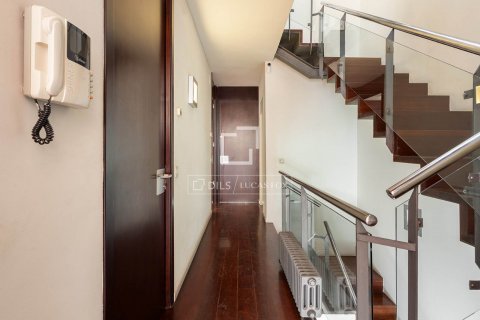
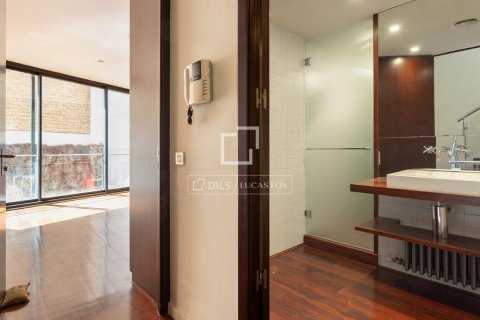
Located on one of Sarrià's most charming streets, this exceptional 431 m² detached house is distributed over four floors and offers a perfectly balanced combination of spaciousness, privacy, and comfort. The property has been designed for comfortable family-friendly living, with well-defined spaces and a carefully curated selection of materials.A lift connects all floors, making it easier to move around the property and providing added comfort.
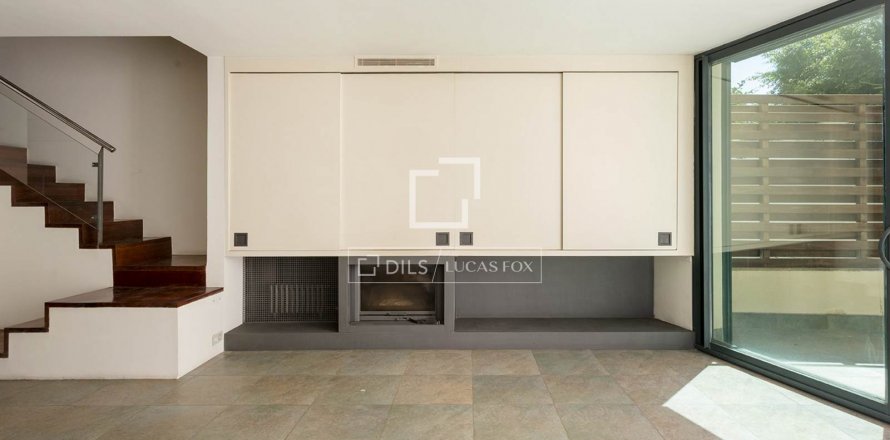
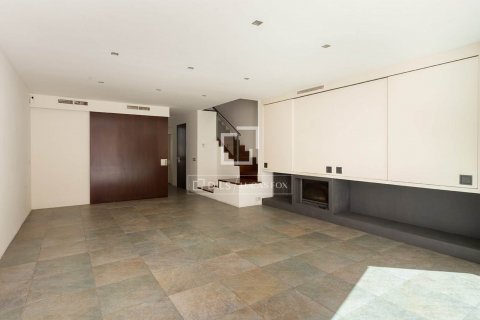
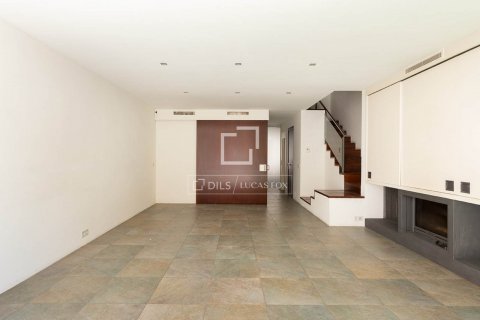
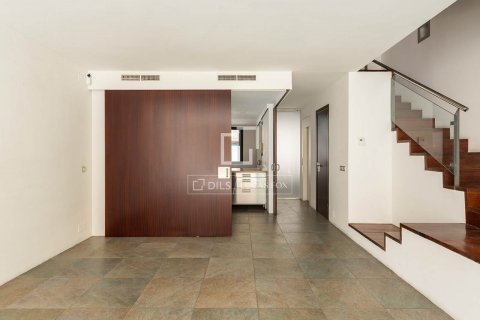
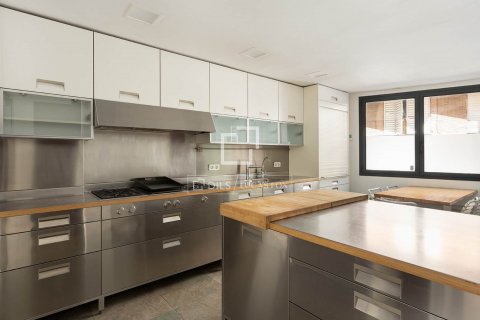
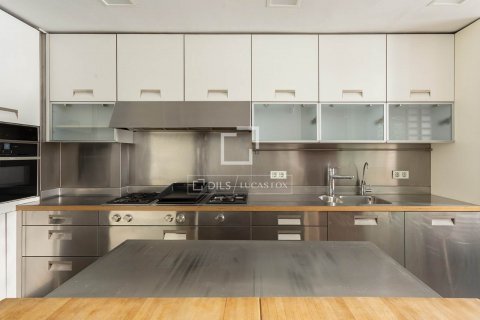
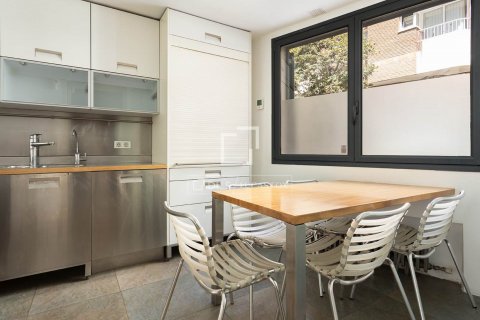
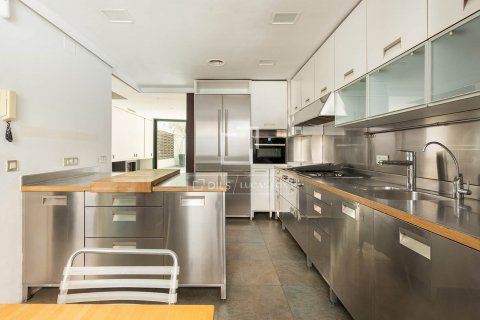
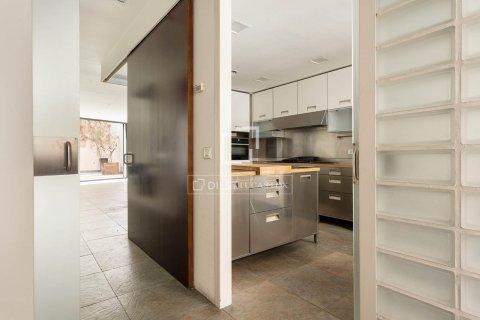
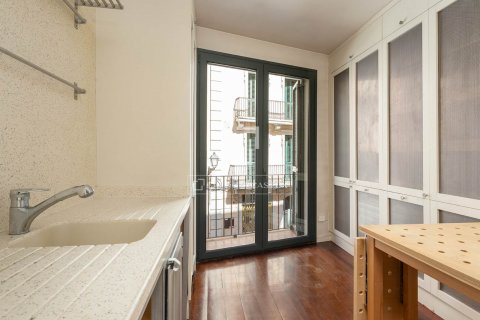
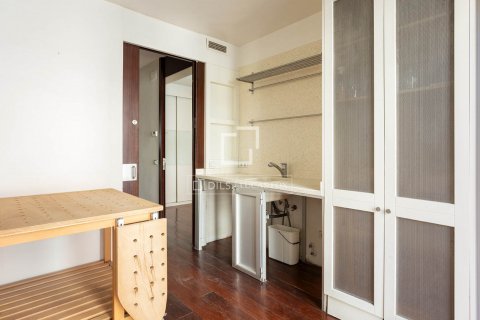
The main floor houses the living areas . Upon entering, you'll find a separate kitchen , characterized by its clean lines and high-quality finishes. Thanks to an elegant sliding door, it can be opened up to the living-dining room , creating a more open-plan space when desired.
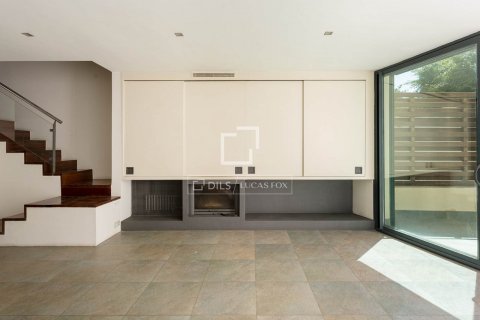
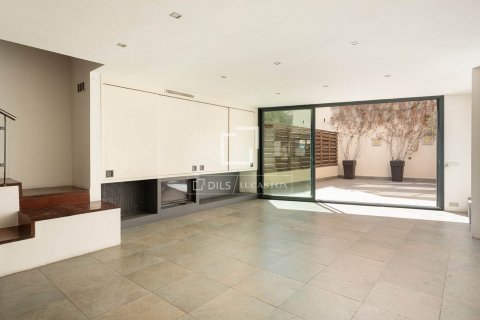
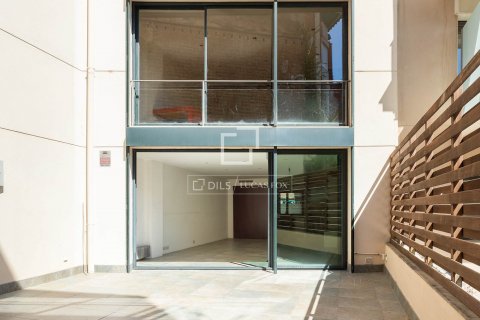
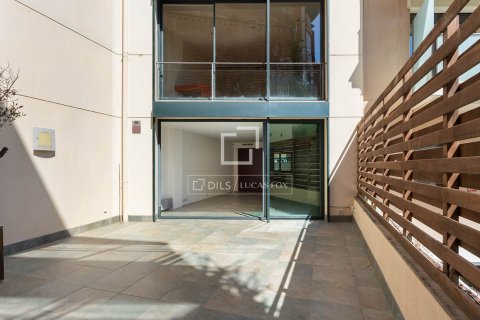
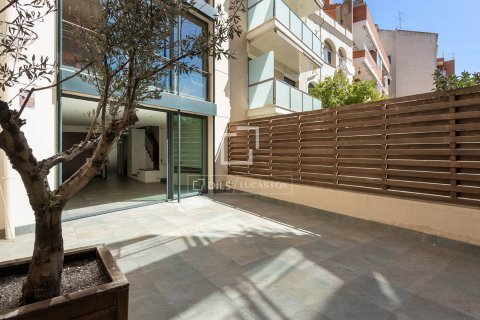
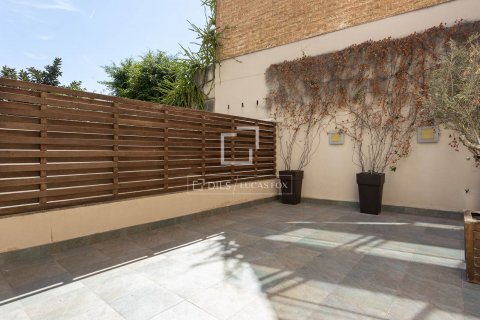
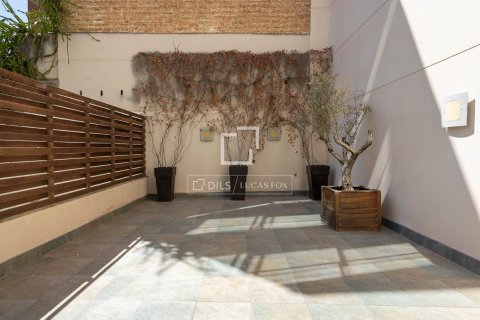
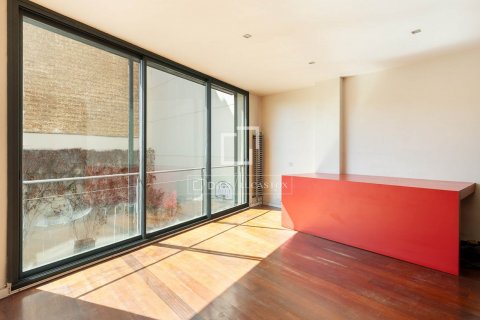
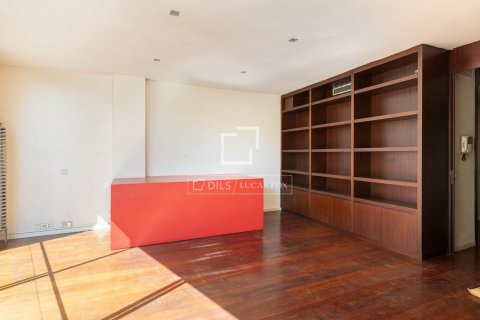
The living-dining room stands out for its generous size and abundant natural light. From here, you have direct access to a spacious private patio, a true luxury in Sarrià and a perfect space for al fresco dining, gatherings with friends, or simply enjoying moments of tranquility in complete privacy.
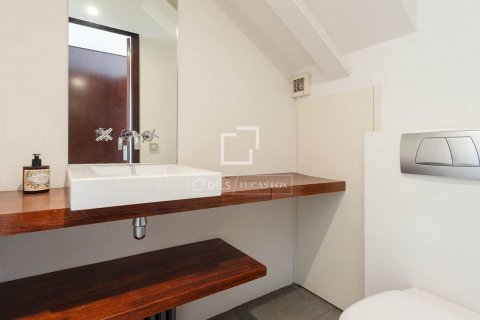
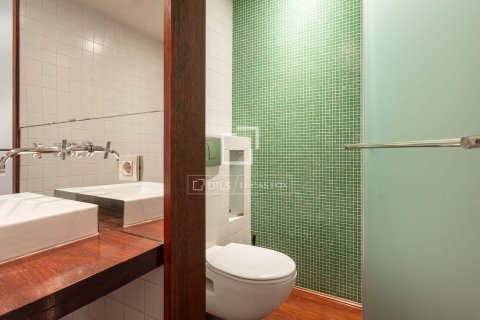
This floor also includes a guest toilet.
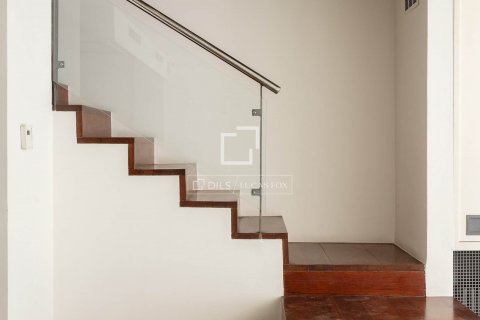
The connection between the different levels is made by means of a wooden staircase with a steel railing, a combination of materials that brings continuity and personality to the whole of the property.
The upper floors, approximately 80 m² each, allow for the convenient separation of different rest areas.
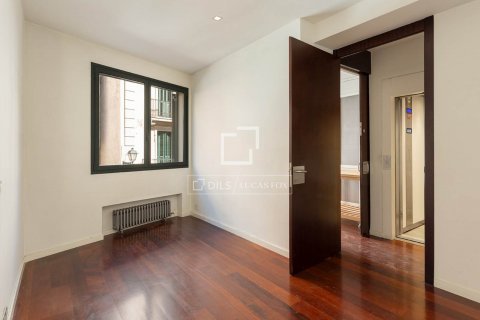
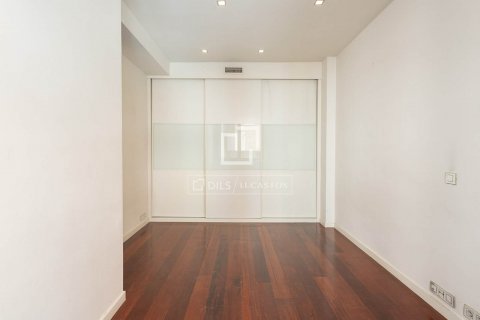
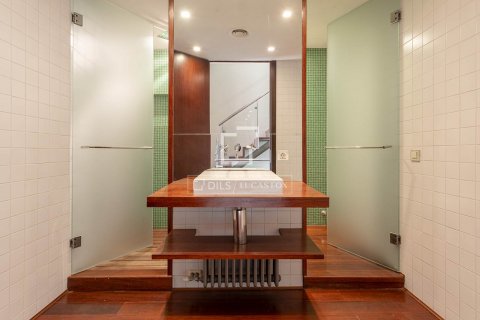
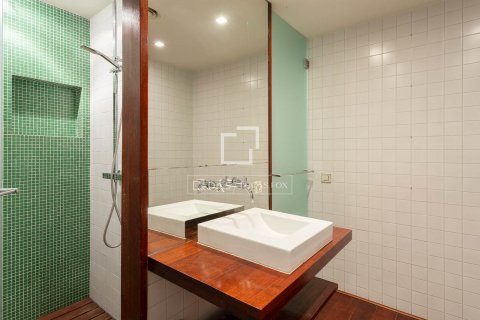
The first one has three bedrooms and a full bathroom , while the next one incorporates two additional bedrooms and another full bathroom , offering multiple layout possibilities for a family, guests or even to create independent workspaces.
Floor is the master suite, designed as a private and comfortable space. It features a full bathroom and direct access to a 26 m² private terrace, a particularly pleasant spot to unwind and enjoy the fresh air.
The property culminates in a private 42 m² rooftop terrace, equipped with water and electricity. Its features allow it to be transformed into a versatile exterior space, whether as a chill-out area, solarium, summer dining room , or gathering place during the warmer months.
The basement floor , measuring 129 m², features a spacious private parking area for three vehicles, with direct access from Oriol Mestres Street. This floor also includes an 8 m² storage room , providing additional storage space.
Contact the seller
CityBarcelona
TypeVilla
Bedrooms6
Living space422 m²
- m²
- sq. ft
Price
- Price
- per m²
€ 2 650 000
- USD $
- RUB ₽
- NOK kr
- GBP £
- EUR €
Similar offers
-
€ 1 385 000
- USD $
- RUB ₽
- NOK kr
- GBP £
- EUR €
 Bedrooms: 6Bathrooms: 4Living space: 445 m²
-
€ 1 320 000
- USD $
- RUB ₽
- NOK kr
- GBP £
- EUR €
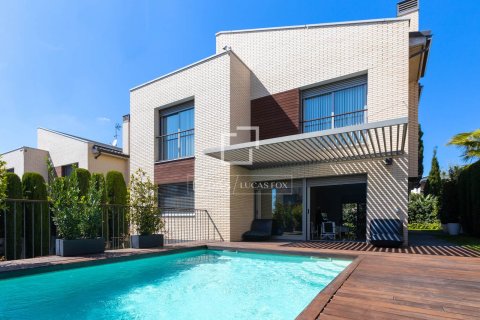 Bedrooms: 6Bathrooms: 5Living space: 386 m²Detached house with garden and pool near the centre of Vilassar de Dalt. Close to Barcelona and international schools. Details
-
€ 1 049 000
- USD $
- RUB ₽
- NOK kr
- GBP £
- EUR €
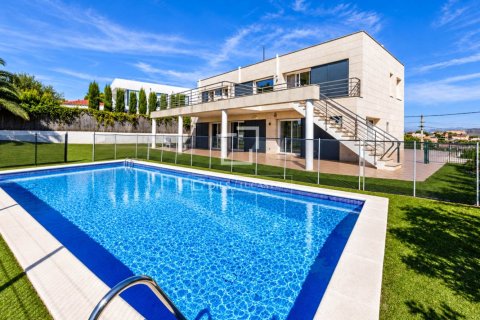 Bedrooms: 6Bathrooms: 4Living space: 382 m²Spacious villa with tourist license, generous outdoor areas, swimming pool, gym and panoramic views of the sea and surrounding landscape. Details
-
€ 860 000
- USD $
- RUB ₽
- NOK kr
- GBP £
- EUR €
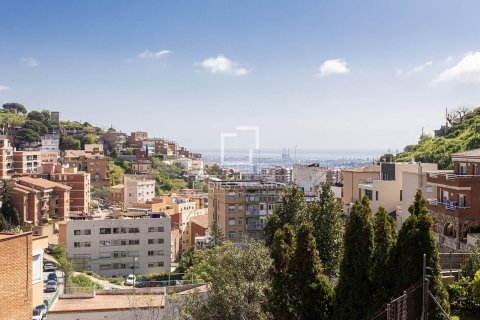 Bedrooms: 6Bathrooms: 4Living space: 367 m²Detached house with a garden, terraces, and panoramic views of Barcelona, in a natural, residential setting next to Collserola Park. Details