Sign in
 Sign up




5 bedrooms villa for sale in Sitges, Barcelona, Catalonia, Spain № 4491
70
ID4491
€ 1 200 000
- USD $
- RUB ₽
- NOK kr
- GBP £
- EUR €
Property description
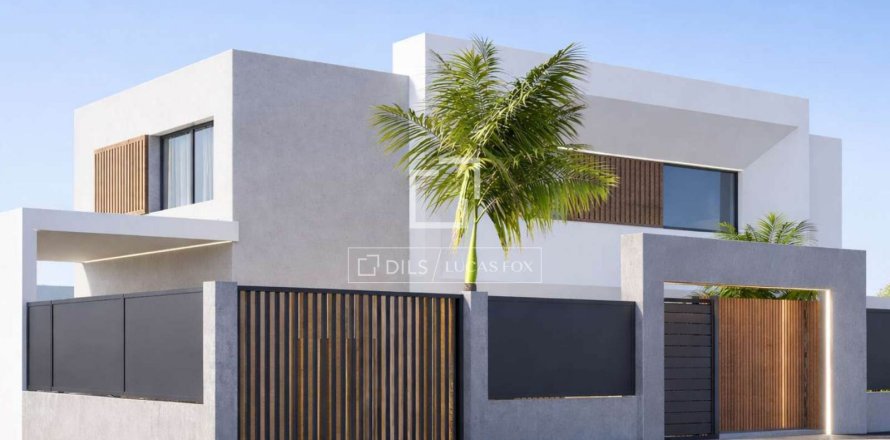
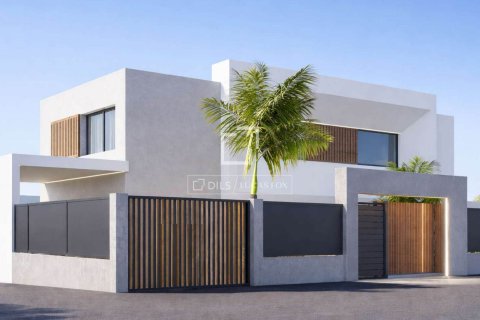
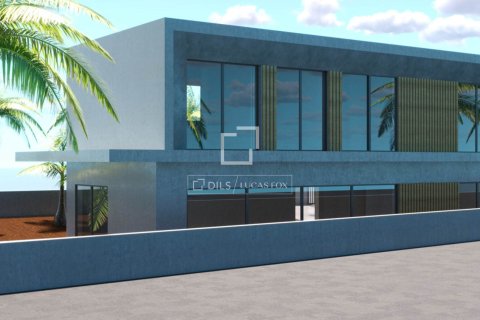
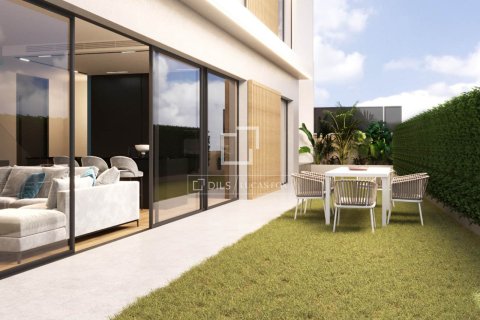
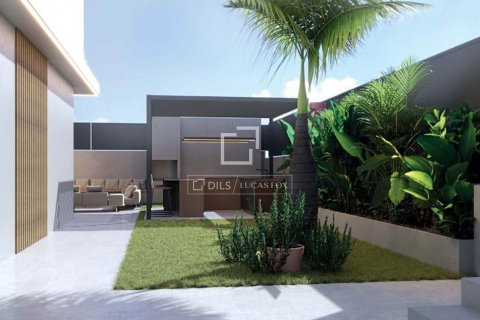
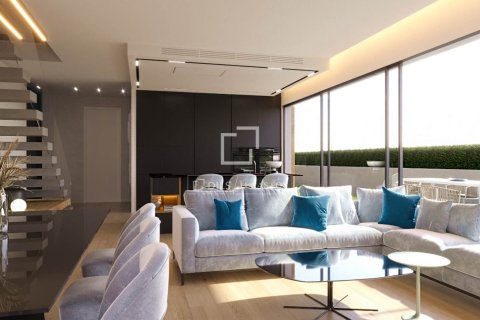
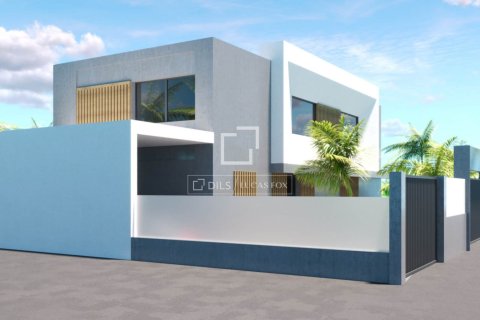
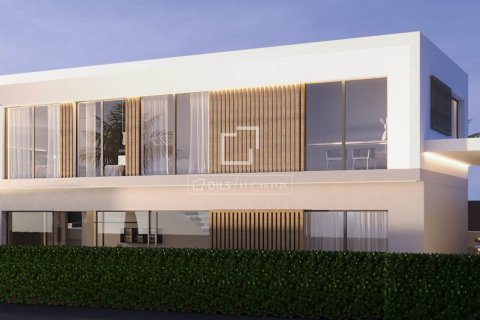
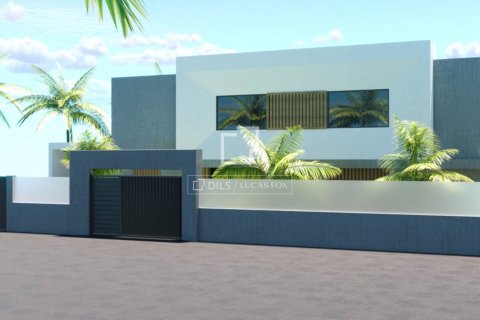
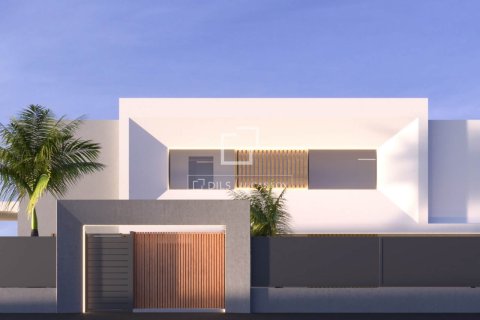
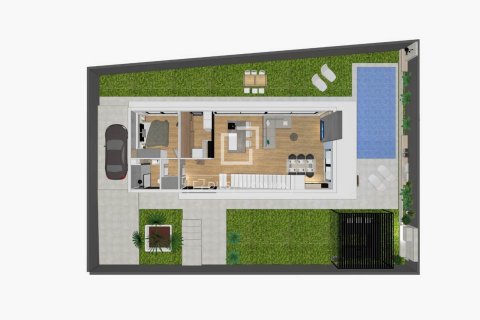
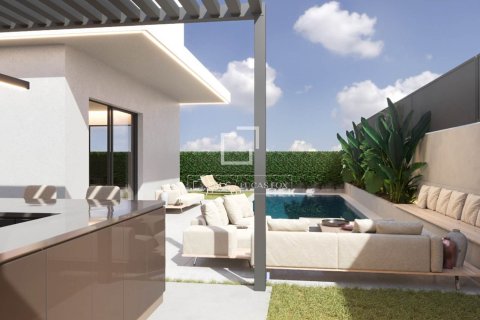
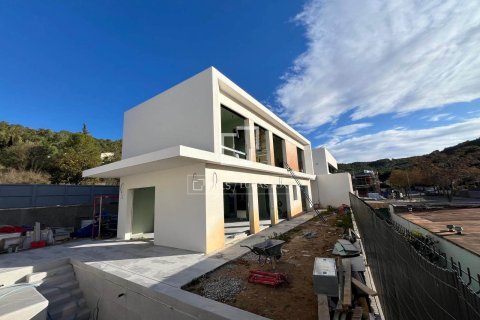
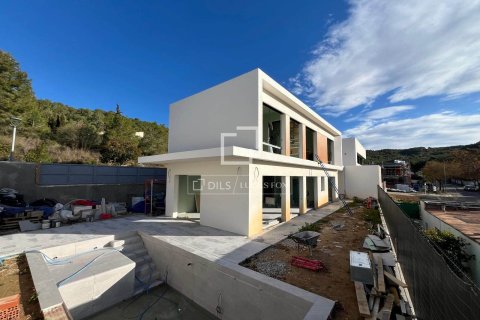
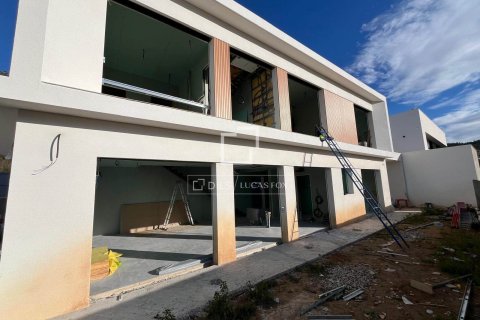
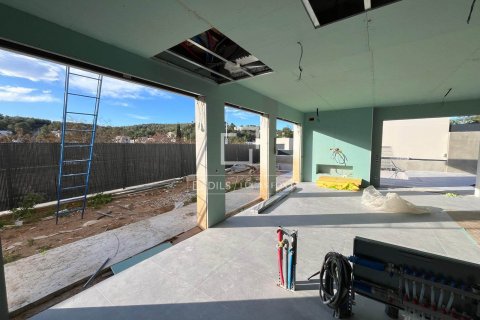
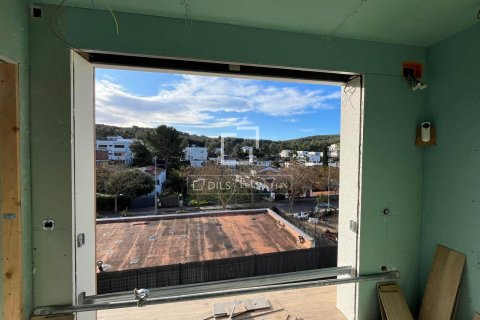
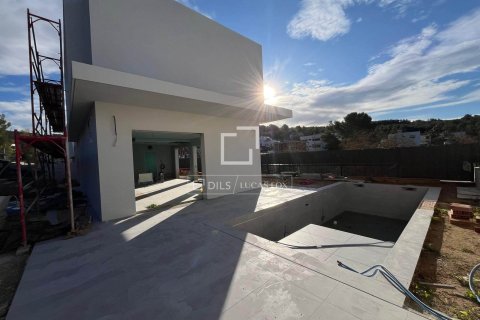
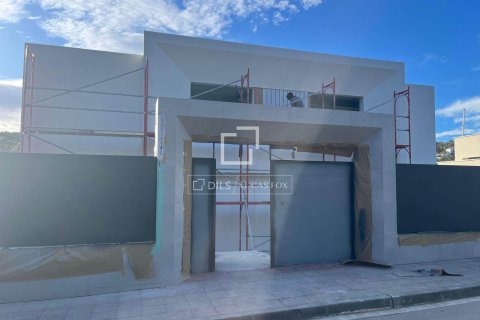
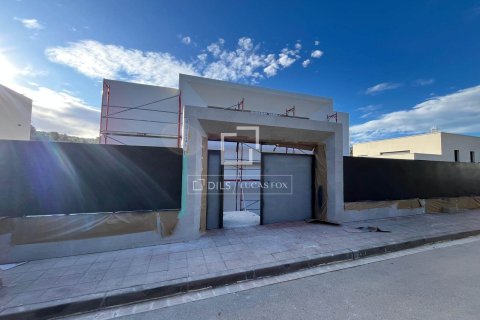
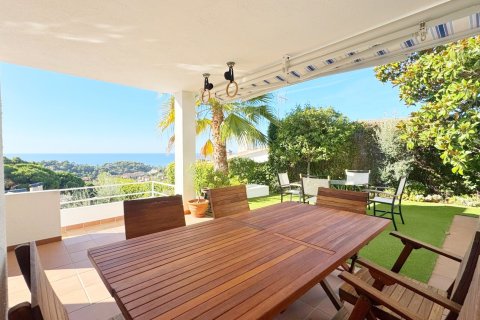
Located in the exclusive Mas Alba residential area, just a few kilometres from vibrant Sitges, this elegant four-sided detached house is a new-build project set for completion in the 2nd quarter of 2026. Designed to blend into the natural surroundings while maximizing comfort, this property presents a unique opportunity to acquire a cutting-edge home with high-quality finishes and an emphasis on energy efficiency.Built on a 405 m² plot, the house offers 248 m² of built space spread across two levels. The private garden features a separate 3x6 m pool, a covered porch, and a barbecue area, creating the perfect space to enjoy the Mediterranean climate and the natural surroundings. The landscaped private entrance provides exclusive access to the house, with independent stairs leading directly to the hallway.
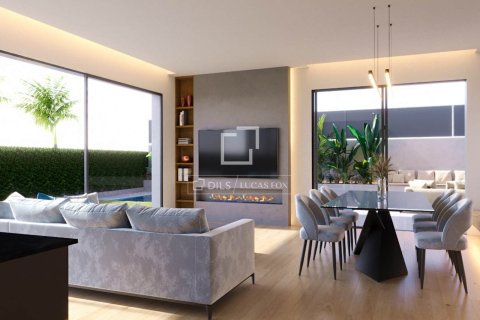
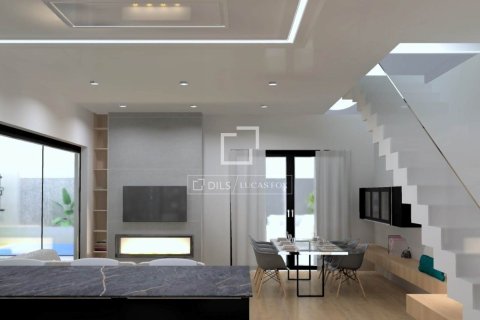
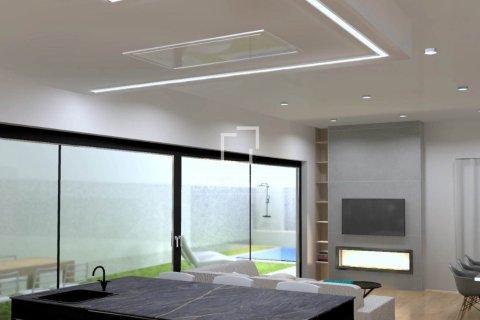
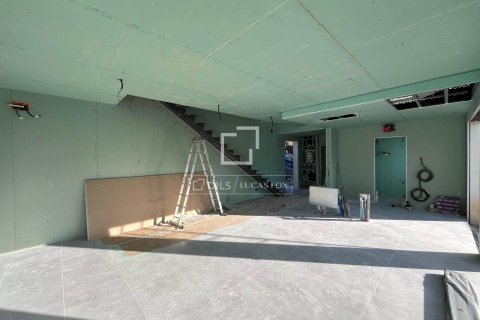
On the ground floor, high-quality porcelain tiles highlight the modern and functional design of the property. The living room, featuring an integrated gas fireplace, is surrounded by large windows that allow for plenty of natural light.
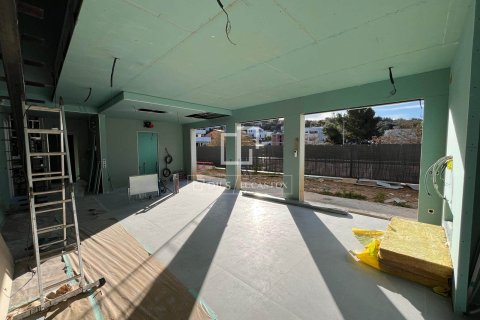
The open-plan kitchen with a central island is perfectly integrated into the dining area, creating an ideal space for family gatherings. This floor also includes a double bedroom with garden access, a full bathroom, and an open garage space that can be converted into a multifunctional area, allowing the owner to adapt it to their needs.
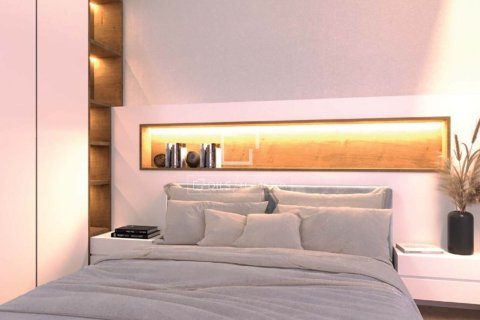
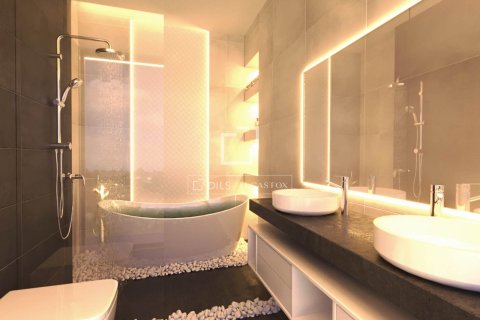
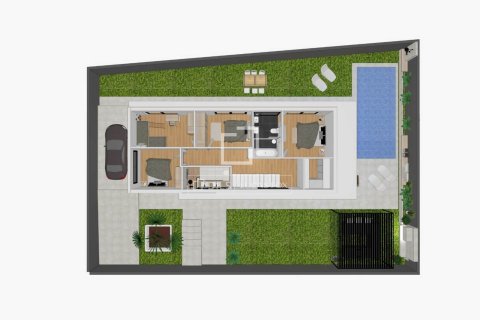
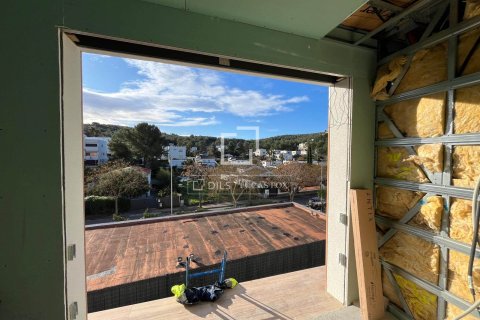
On the first floor, parquet flooring adds warmth and comfort, and the open-plan layout ensures functionality and ease of movement. This floor houses 4 double bedrooms, one of which is a main suite with a walk-in wardrobe and private bathroom with views of the garden, designed to create a relaxing atmosphere. An additional bathroom serves the other bedrooms.
The property has been built using an intelligent steel construction system, which not only provides a cutting-edge design but also ensures superior energy efficiency. With an A energy rating, the house is equipped with aerothermal energy and solar panels, working together to provide a renewable and eco-friendly energy solution that guarantees maximum comfort and energy savings.
This new-build project represents more than just a house; it is a lifestyle based on contemporary design, sustainability, and the thoughtful integration of the natural environment. It offers a unique opportunity to live in a state-of-the-art home designed to provide comfort and efficiency in every corner.
Completion of the project is scheduled for the 2nd quarter of 2025, giving the future owner the possibility to personalize certain finishes and tailor them to their tastes and needs.
Please contact us for further information.
On the first floor, parquet flooring adds warmth and comfort, and the open-plan layout ensures functionality and ease of movement. This floor houses 4 double bedrooms, one of which is a main suite with a walk-in wardrobe and private bathroom with views of the garden, designed to create a relaxing atmosphere. An additional bathroom serves the other bedrooms.
The property has been built using an intelligent steel construction system, which not only provides a cutting-edge design but also ensures superior energy efficiency. With an A energy rating, the house is equipped with aerothermal energy and solar panels, working together to provide a renewable and eco-friendly energy solution that guarantees maximum comfort and energy savings.
This new-build project represents more than just a house; it is a lifestyle based on contemporary design, sustainability, and the thoughtful integration of the natural environment. It offers a unique opportunity to live in a state-of-the-art home designed to provide comfort and efficiency in every corner.
Completion of the project is scheduled for the 2nd quarter of 2025, giving the future owner the possibility to personalize certain finishes and tailor them to their tastes and needs.
Please contact us for further information.
Indoor facilities
Equipment and Appliances
- Heating system
Entertainment facilities
- Recreation area
Contact the seller
CitySitges
TypeVilla
Bedrooms5
Living space248 m²
- m²
- sq. ft
Land area405 m²
- m²
- sq. ft
Price
- Price
- per m²
€ 1 200 000
Price history
16.03.2026
€ 1 200 000
08.02.2026
€ 1 080 000
- USD $
- RUB ₽
- NOK kr
- GBP £
- EUR €
Similar offers
-
€ 1 495 000
- USD $
- RUB ₽
- NOK kr
- GBP £
- EUR €
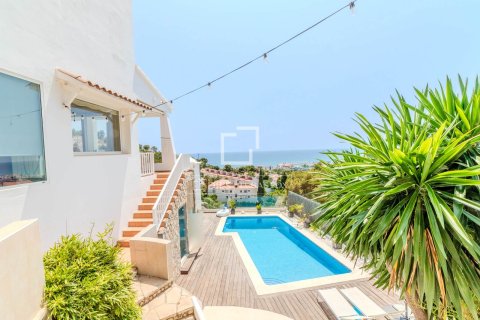 Bedrooms: 5Bathrooms: 4Living space: 245 m²Stylish, energy-efficient home with beautiful sea views in Levantina, featuring 4 bedrooms, a private pool and solar panels. Details
 -
€ 860 000
- USD $
- RUB ₽
- NOK kr
- GBP £
- EUR €
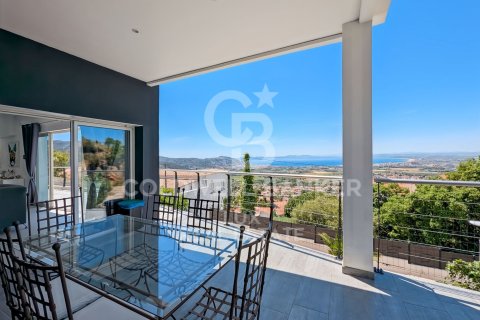 Bedrooms: 5Bathrooms: 3Living space: 240 m²
 -
€ 575 000
- USD $
- RUB ₽
- NOK kr
- GBP £
- EUR €
 Bedrooms: 5Bathrooms: 3Living space: 239 m²
 -
€ 1 865 000
- USD $
- RUB ₽
- NOK kr
- GBP £
- EUR €
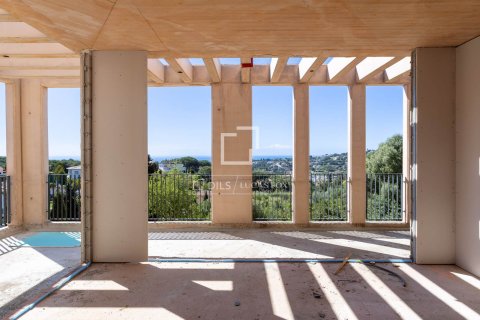 Bedrooms: 5Bathrooms: 4Living space: 239 m²Exceptional new build townhouse with stunning sea views for sale next to the Palmeral de Cabrils park, Barcelona. Details