Sign in
 Sign up




4 bedrooms villa for sale in Sitges, Barcelona, Catalonia, Spain № 4459
53
ID4459
€ 599 000
- USD $
- RUB ₽
- NOK kr
- GBP £
- EUR €
Property description
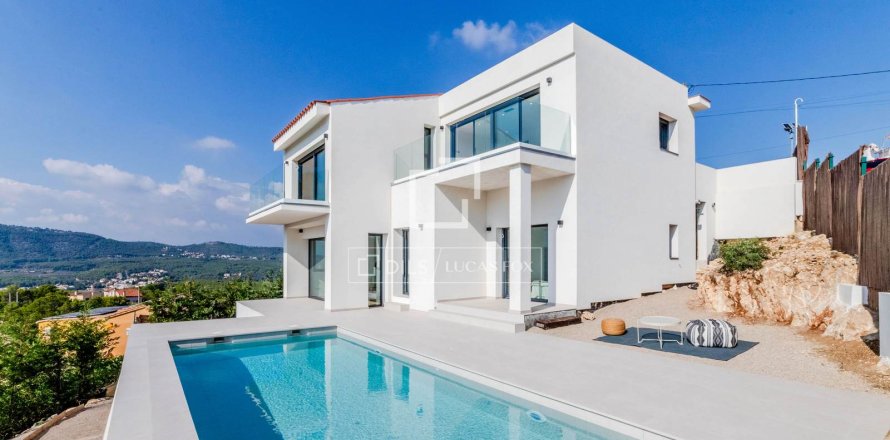
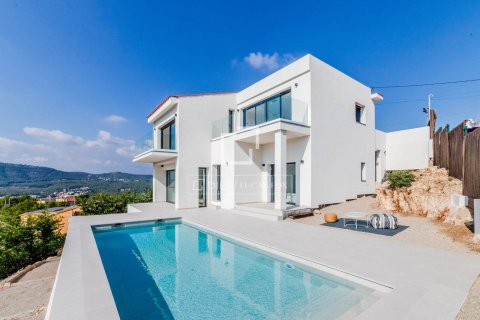
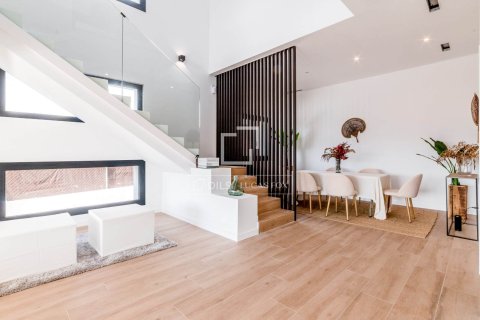
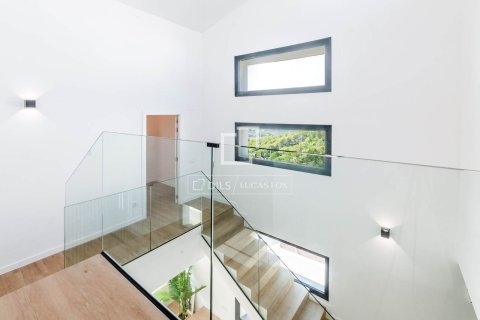
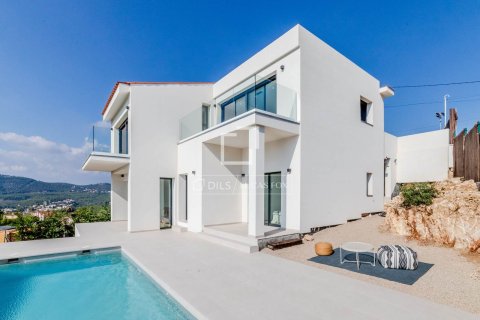
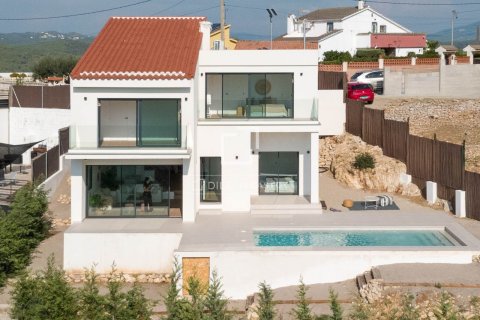
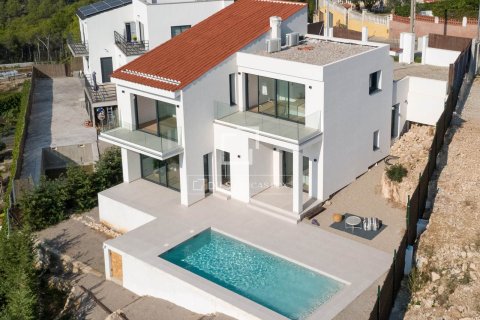
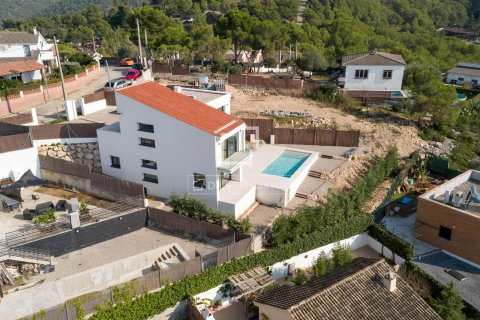
Newly built home with contemporary design and high-quality finishes, located in a quiet residential area of Canyelles, ideal for those seeking comfort, privacy, and convenient access to Sitges and Vilanova i la Geltrú.The house has 226 m² of built space on a 635 m² plot, with high ceilings and abundant natural light filling every room, creating a warm and welcoming atmosphere.
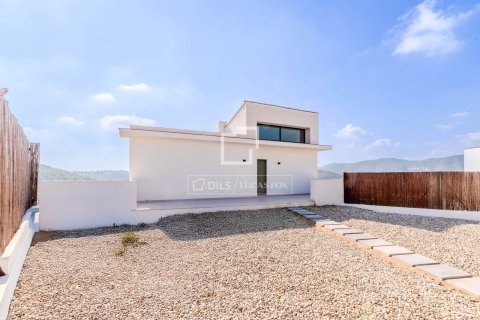
From the street, the entrance leads to a spacious outdoor area, also designed to include an internal parking space.
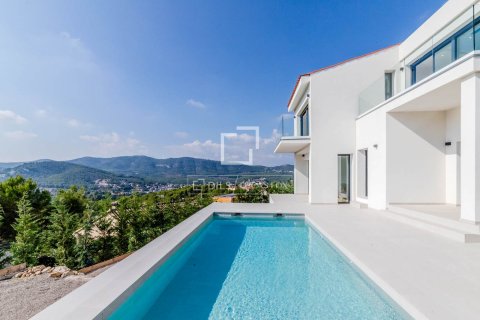
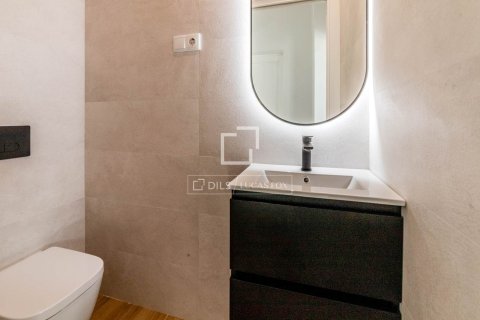
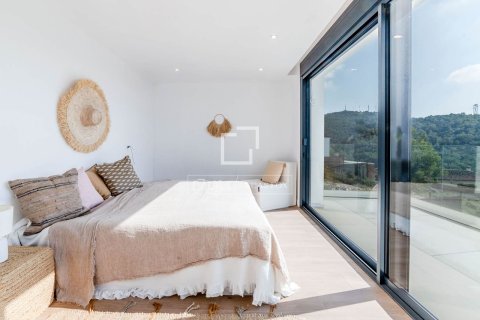
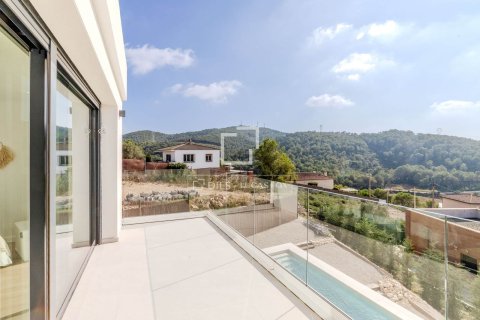
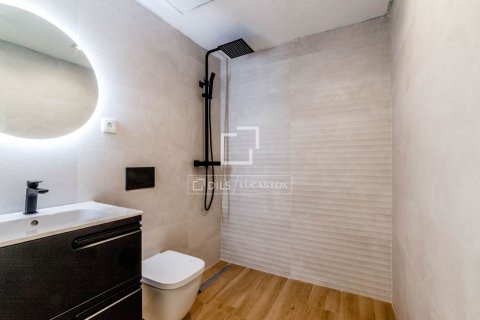
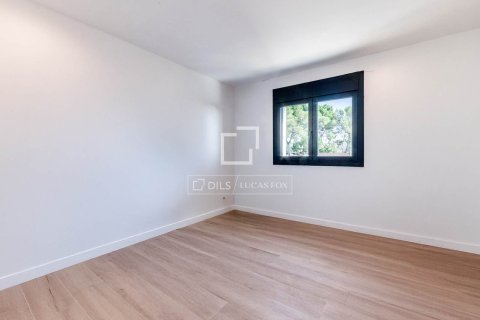
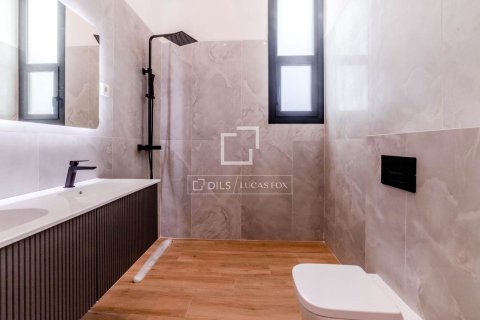
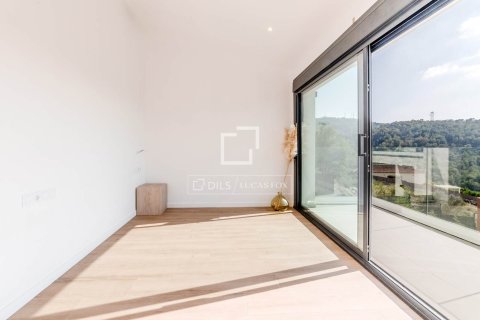
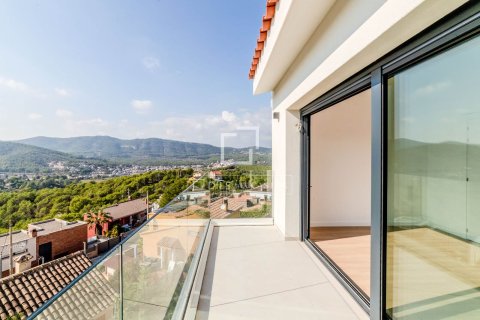
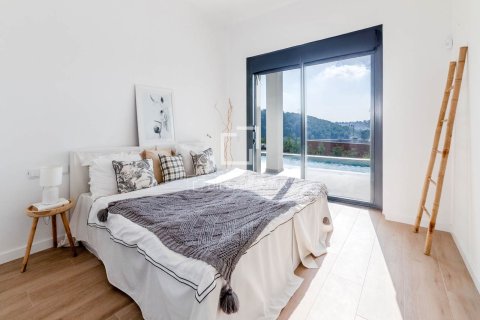
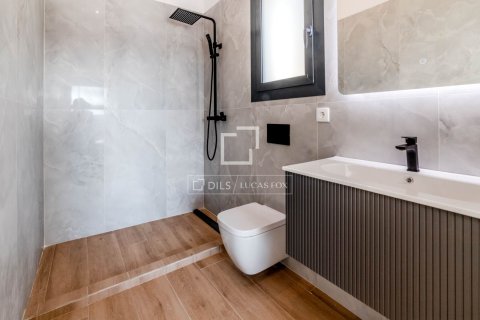
The main access is on the upper floor, where there are three large bedrooms, one of them en suite, a complete bathroom, and two terraces with glazed balconies offering panoramic views of the surroundings.
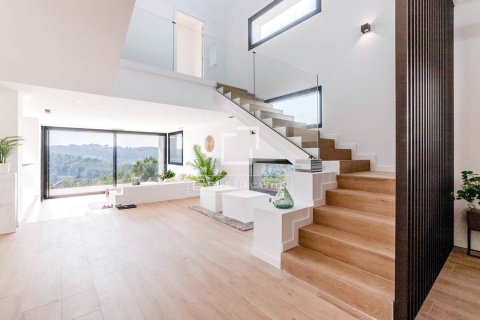
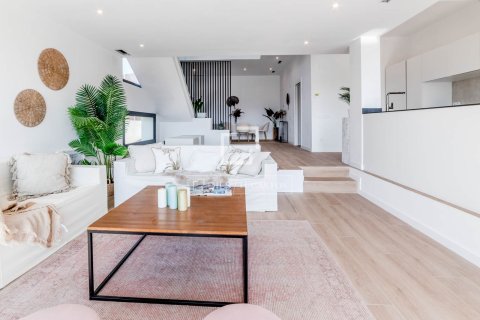
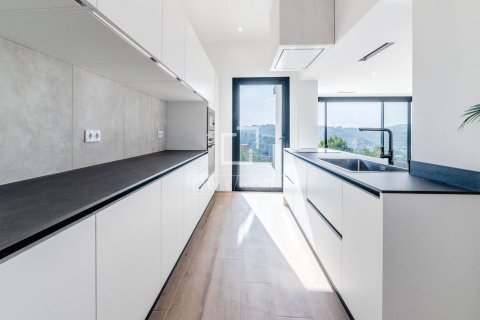
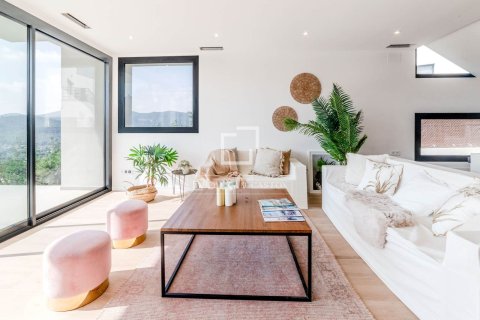
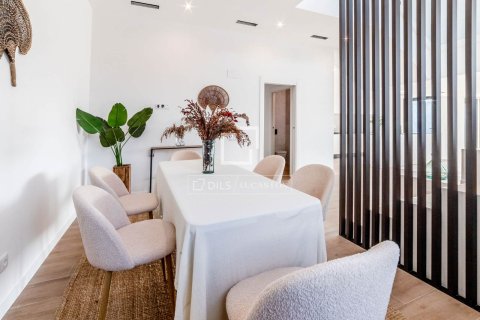
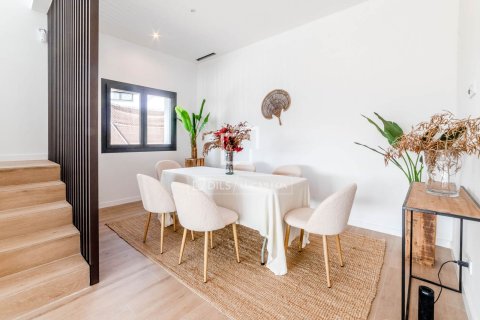
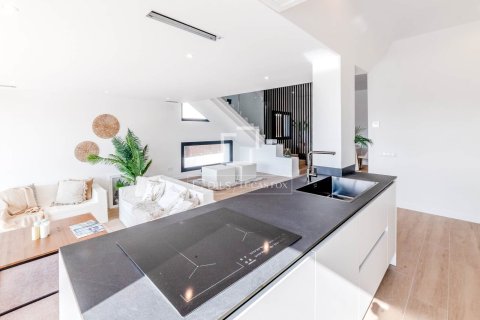
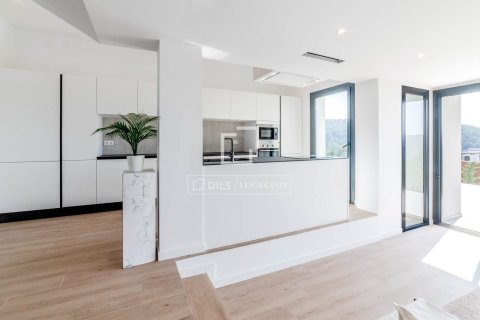
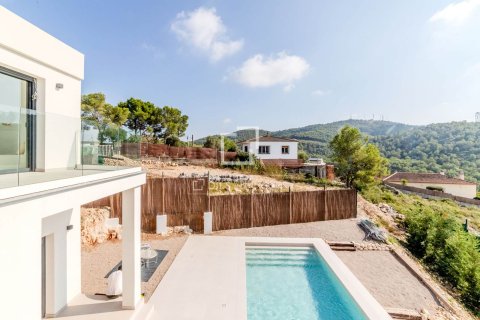
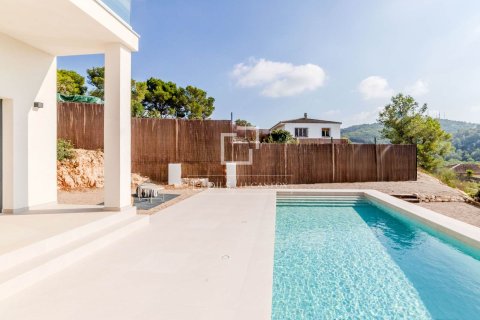
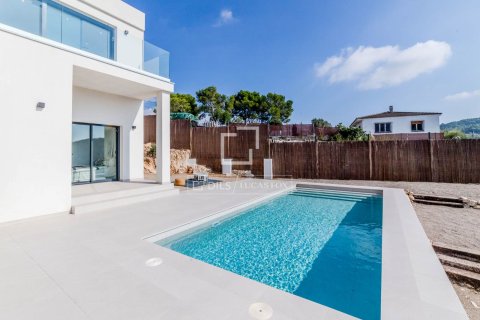
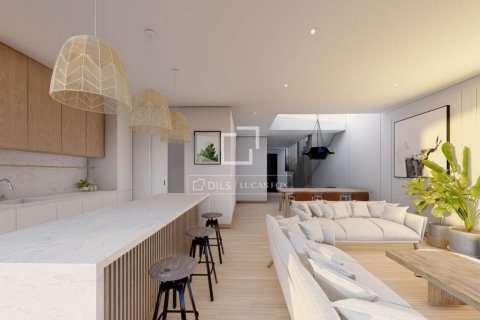
From this floor, we descend to the main floor, which features an open-plan space integrating the living room, dining area, and the fully-equipped kitchen designed by Aran. This level connects directly to the garden, terrace, and saltwater pool, designed to make the most of the Mediterranean climate.
The property is equipped with aerothermal heating and Sate insulation, ensuring energy efficiency (certification A), and also includes pre-installation of solar panels and electric blinds, combining comfort, sustainability, and functionality.
This home offers an intelligent layout and spacious rooms in a peaceful environment, without sacrificing proximity to Sitges and Vilanova i la Geltrú, making it an ideal option for those seeking a complete and functional property.
Newly built home with contemporary design and high-quality finishes, located in a quiet residential area of Canyelles, ideal for those seeking comfort, privacy, and convenient access to Sitges and Vilanova i la Geltrú.
The house has 226 m² of built space on a 635 m² plot, with high ceilings and abundant natural light filling every room, creating a warm and welcoming atmosphere.
From the street, the entrance leads to a spacious outdoor area, also designed to include an internal parking space.
The main access is on the upper floor, where there are three large bedrooms, one of them en suite, a complete bathroom, and two terraces with glazed balconies offering panoramic views of the surroundings.
From this floor, we descend to the main floor, which features an open-plan space integrating the living room, dining area, and the fully-equipped kitchen designed by Aran. This level connects directly to the garden, terrace, and saltwater pool, designed to make the most of the Mediterranean climate.
The property is equipped with aerothermal heating and Sate insulation, ensuring energy efficiency (certification A), and also includes pre-installation of solar panels and electric blinds, combining comfort, sustainability, and functionality.
This home offers an intelligent layout and spacious rooms in a peaceful environment, without sacrificing proximity to Sitges and Vilanova i la Geltrú, making it an ideal option for those seeking a complete and functional property.
Please contact us to arrange a visit at your convenience.
Indoor facilities
Equipment and Appliances
- Heating system
Entertainment facilities
- Recreation area
Contact the seller
CitySitges
TypeVilla
Bedrooms4
Living space208 m²
- m²
- sq. ft
Land area635 m²
- m²
- sq. ft
Price
- Price
- per m²
€ 599 000
Price history
28.05.2026
€ 599 000
08.02.2026
€ 595 000
- USD $
- RUB ₽
- NOK kr
- GBP £
- EUR €
Similar offers
-
€ 650 000
- USD $
- RUB ₽
- NOK kr
- GBP £
- EUR €
 Bedrooms: 4Bathrooms: 3Living space: 210 m²New build semi-detached villa with 4 bedrooms and garden for sale in Vilanova i la Geltrú. Details
 -
€ 415 000
- USD $
- RUB ₽
- NOK kr
- GBP £
- EUR €
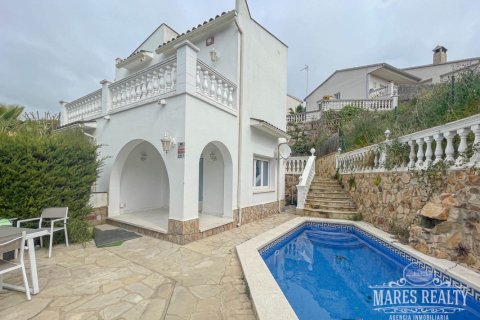 Bedrooms: 4Bathrooms: 2Living space: 202 m²House with tourist license in Font de Sant Llorenç and partial views of the sea Details
 -
€ 950 000
- USD $
- RUB ₽
- NOK kr
- GBP £
- EUR €
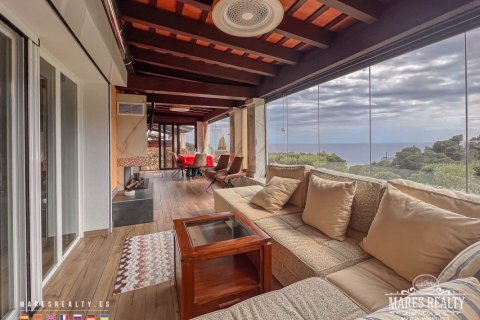 Bedrooms: 4Bathrooms: 4Living space: 215 m²Magnificent house in Cala Llevadó with swimming pool and sea views. Details
 -
€ 1 100 000
- USD $
- RUB ₽
- NOK kr
- GBP £
- EUR €
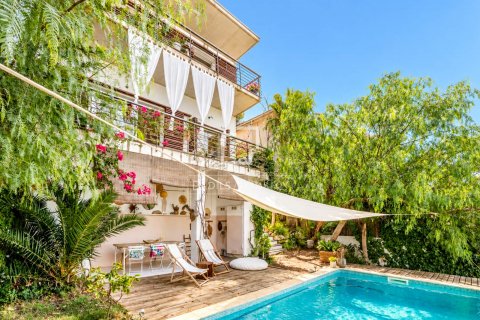 Bedrooms: 4Bathrooms: 3Living space: 215 m²Southwest-facing property with bright interiors and a spacious living-dining area with fireplace, connected to a modern open-plan kitchen with central island. Several terraces and chill-out areas... Details