Sign in
 Sign up




7 bedrooms villa for sale in Sant Cugat Del Valles, Barcelona, Catalonia, Spain № 4071
68
ID4071
€ 2 475 000
- USD $
- RUB ₽
- NOK kr
- GBP £
- EUR €
Property description
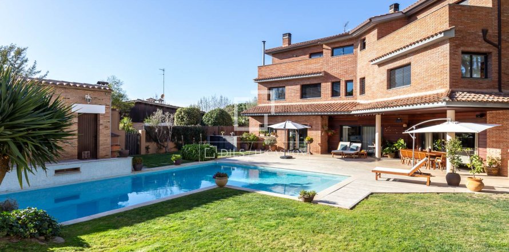
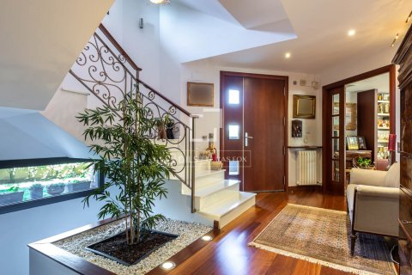
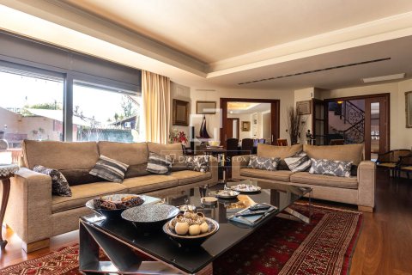
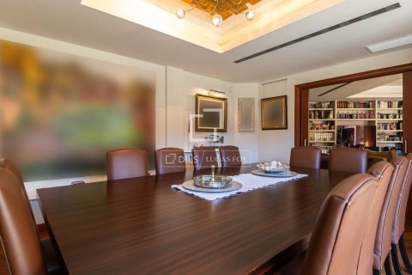
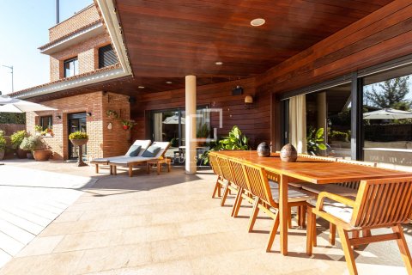
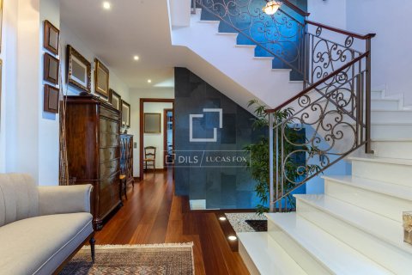
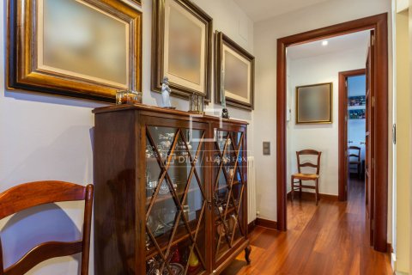
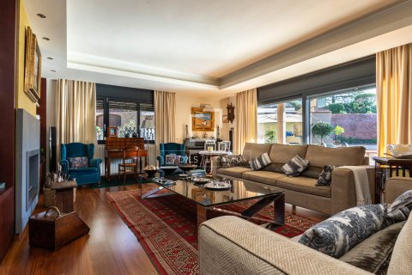
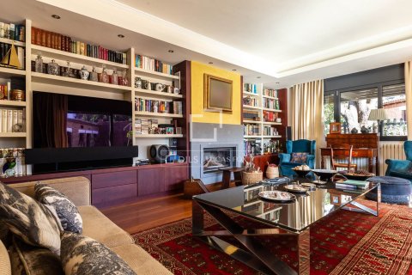
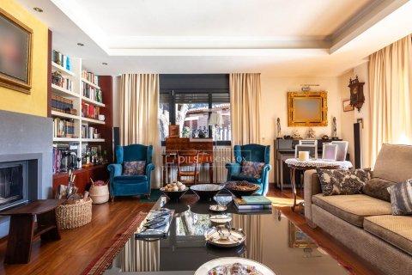
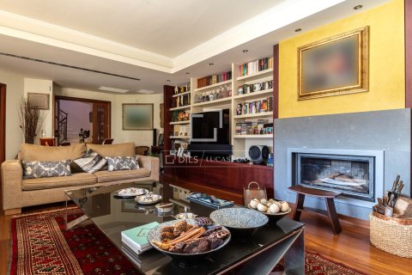
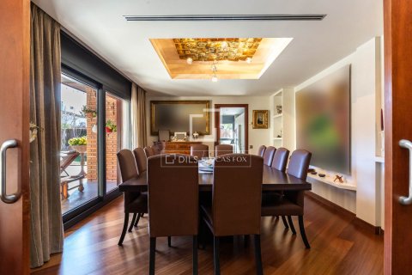
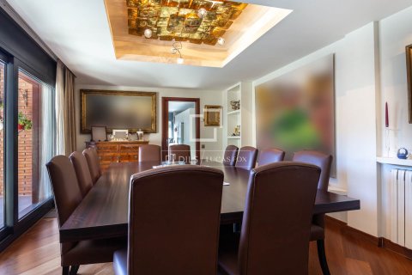
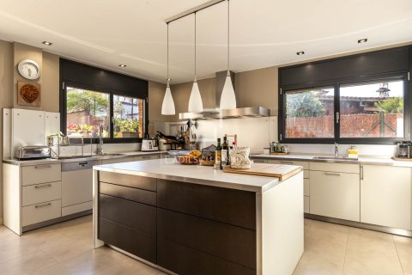
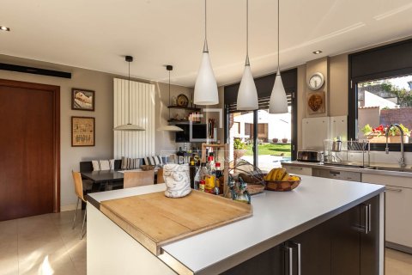
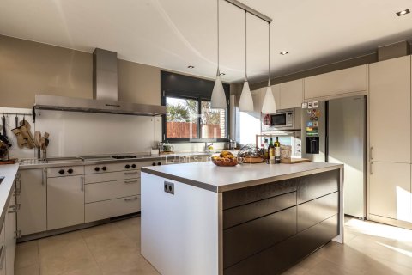
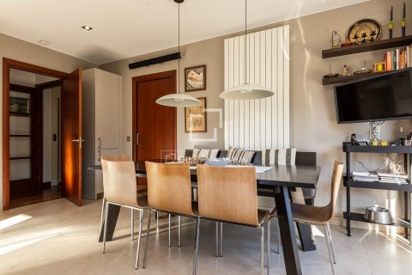
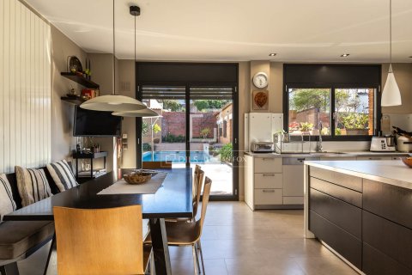
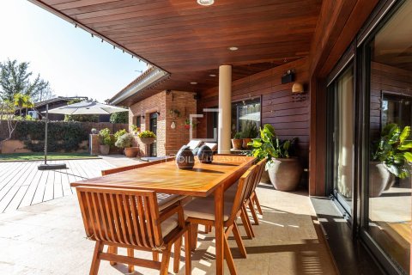
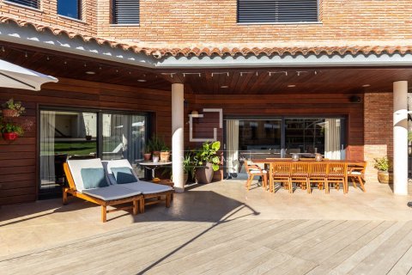
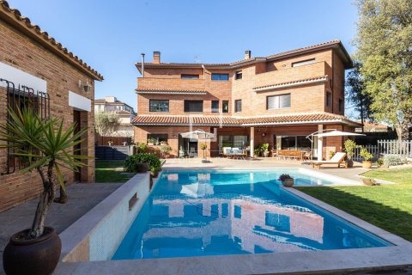
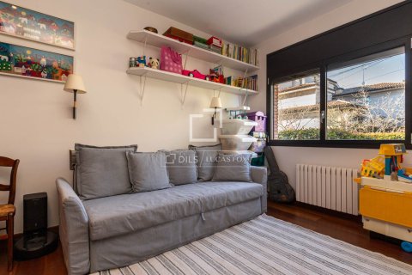
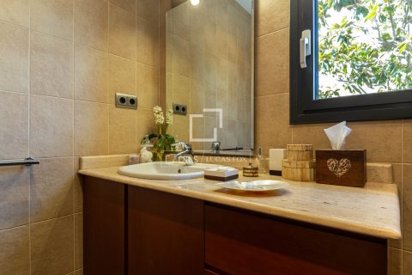
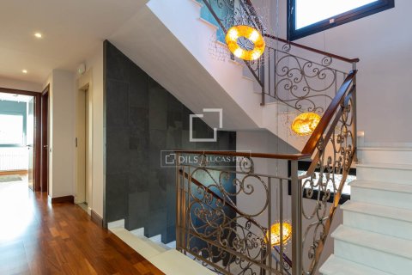
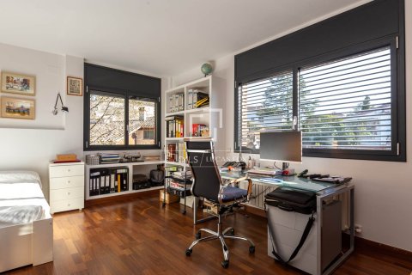
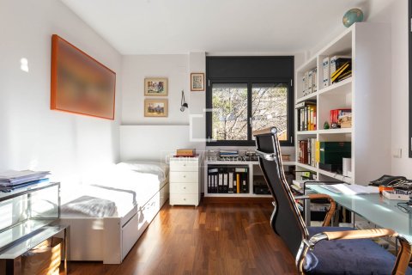
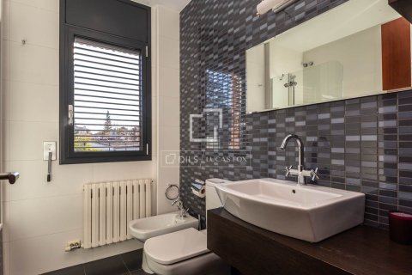
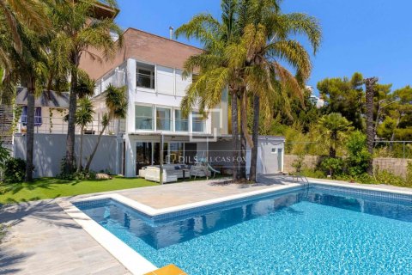
Dils Lucas Fox is pleased to present this magnificent detached house of 734 m² built and 351.51 m² usable on a plot of 830 m², in a privileged location in Sant Cugat.The property comprises four floors with a Kone elevator. Upon entering the main floor , you'll find a large entrance hall leads to a 47 m² living room with a fireplace and large windows that flood the space with natural light and access to the exterior porch. From the living room, you can access the 22 m² living-dining room , which also features large windows access onto the exterior. From the living-dining room, you can access a spacious 31 m² kitchen diner , fully equipped with Gaggenau and Miele appliances , Bulthaup cabinetry, and access to the garden. From the kitchen, a corridor leads to a 15.5 m² double bedroom and a full bathroom with a marble shower.
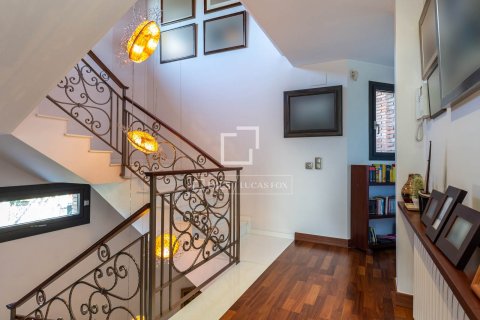
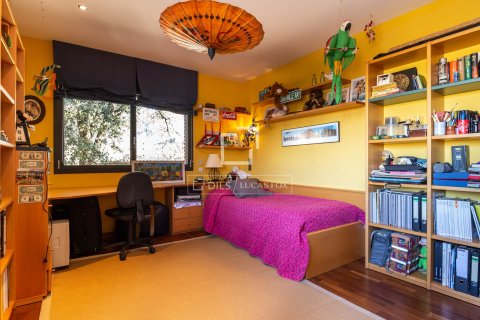
From the main entrance hall , a grand designer staircase leads to the 148 m² first floor . Here, the night area is located, consisting of four large bedrooms, three of them with en-suite bathroom and built-in wardrobes or dressing rooms, as well as a full bathroom and a linen closet.
Going up the stairs or taking the elevator, we access the second floor of 123 m², which comprises a study with a fireplace and access to a terrace, an study , and the main bedroom with a dressing room, bathroom with bathtub and shower, and access to the terrace. The ceilings are vaulted and made of wood.
From the ground floor, going down the stairs or by elevator, we find the 196 m² floor . From the entrance hall, we can access a large garage for four cars, a lobby with storage room, a large utility room with ironing area, a staff bedroom with full bathroom with shower, a spectacular wine cellar and a tool room.
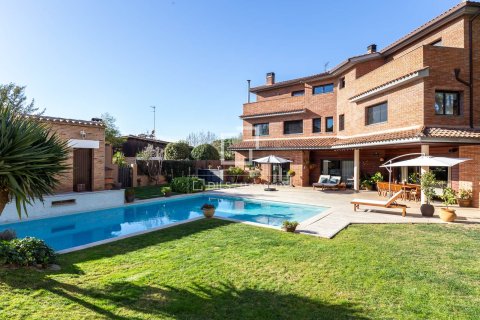
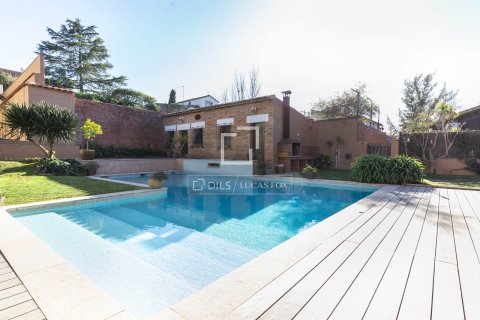
The property features a large L-shaped swimming pool, illuminated gardens with automatic irrigation, a barbecue area, changing rooms with toilet and shower, and a storage shed in the garden.
The property was built in 2005 using top-quality materials. Features include jatoba parquet flooring, a white marble staircase, and glass and ceramic tiles in wet areas . It also boasts aluminum window frames with thermal break, Climalit double glazing, and motorized Gradhermetic blinds. There are two gas boilers with storage tanks for domestic hot water production, supplemented by solar energy. Each room has its own room , and the property is equipped with individual air conditioning units with a heat pump. Finally, it has 5kW of solar panels installed in 2020, a water softener, and an automatic irrigation system in the garden.
Contact the seller
CitySant Cugat Del Valles
TypeVilla
Bedrooms7
Living space734 m²
- m²
- sq. ft
Land area830 m²
- m²
- sq. ft
Price
- Price
- per m²
€ 2 475 000
- USD $
- RUB ₽
- NOK kr
- GBP £
- EUR €
Similar offers
-
€ 2 969 000
- USD $
- RUB ₽
- NOK kr
- GBP £
- EUR €
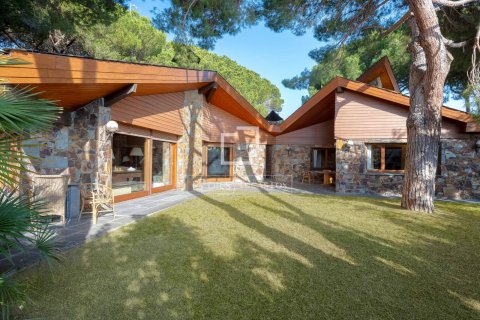 Bedrooms: 7Bathrooms: 6Living space: 726 m²Imposing house, with sea views and great privacy, for sale in Sant Andreu de Llavaneres. More details in the Virtual Tour. Details
 -
€ 1 850 000
- USD $
- RUB ₽
- NOK kr
- GBP £
- EUR €
 Bedrooms: 7Bathrooms: 9Living space: 710 m²Fantastic villa with spectacular sea views just 15 km from Barcelona centre, located in MAS RAM Details
 -
€ 5 812 000
- USD $
- RUB ₽
- NOK kr
- GBP £
- EUR €
 Bedrooms: 7Bathrooms: 6Living space: 697 m²
 -
€ 5 812 000
- USD $
- RUB ₽
- NOK kr
- GBP £
- EUR €
 Bedrooms: 7Bathrooms: 6Living space: 695 m²